Send available information
Drawings, photos, dimensions, sections, estimated quantities or a bill of materials.
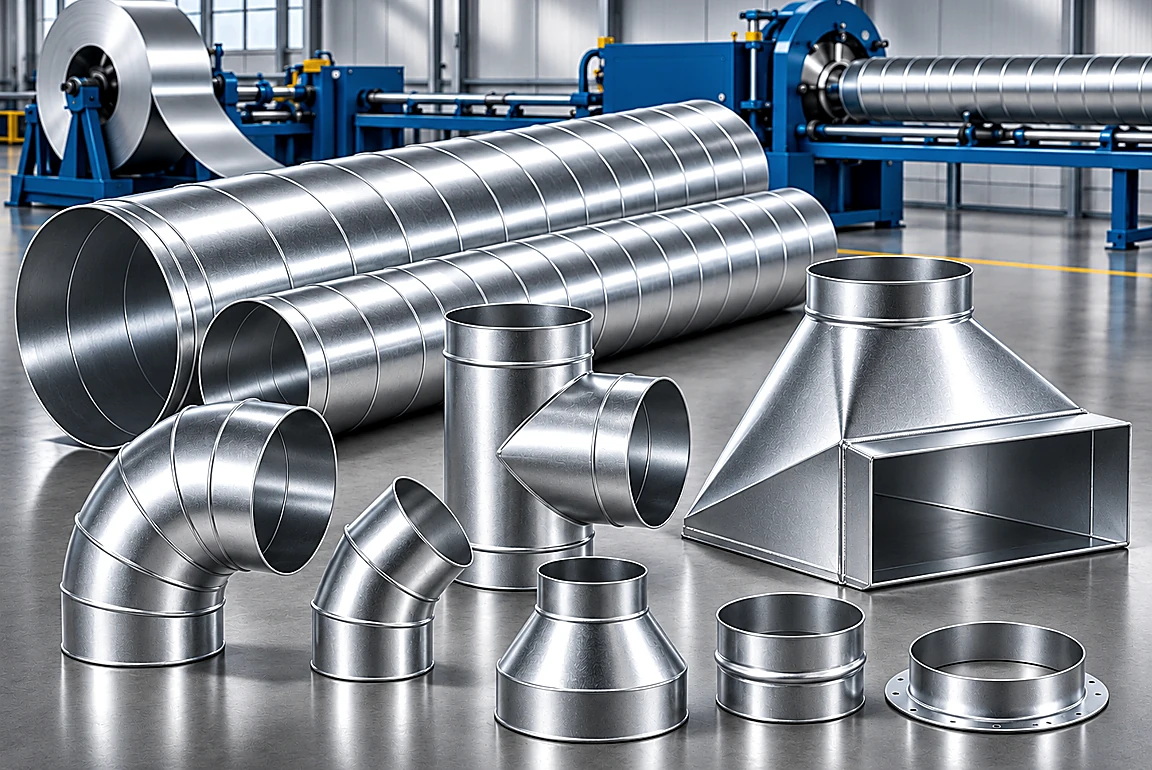
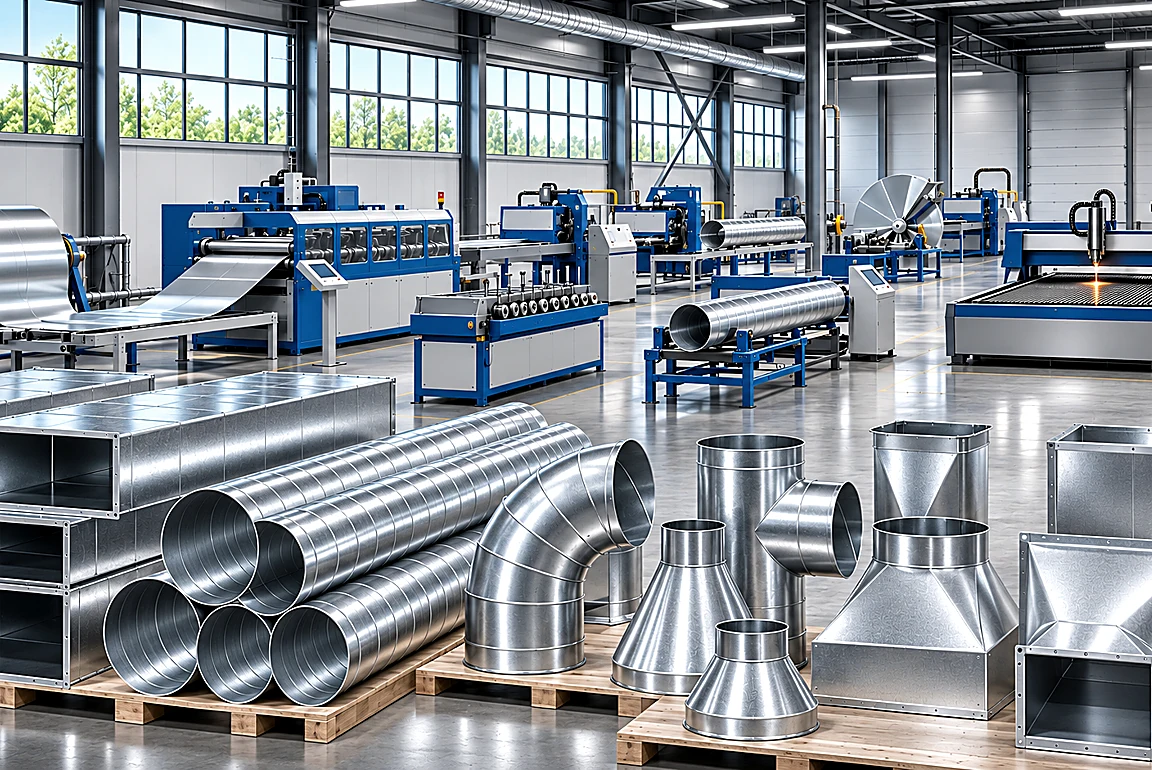
We manufacture to drawing for ventilation systems of different scales and complexities. Our installation experience helps us consider routing constraints, site access and connections during the technical review — before fabrication begins.
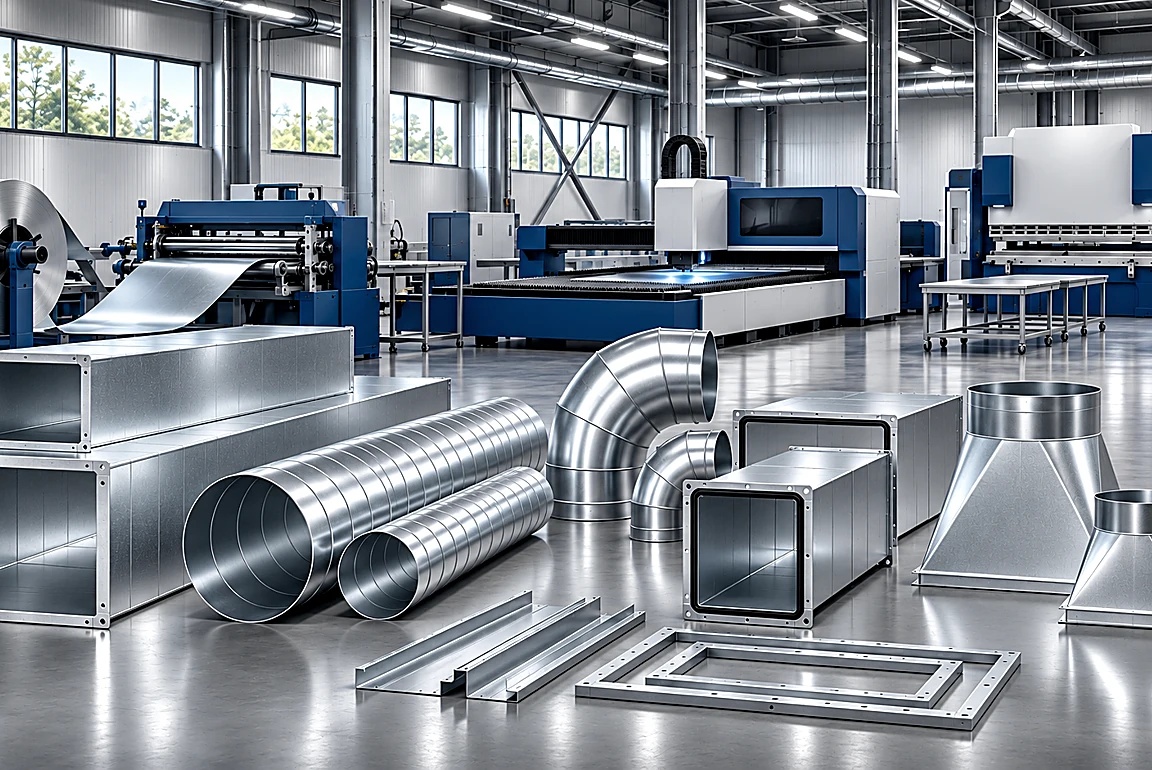
These examples illustrate the types of project challenges we can address. Drawings, site conditions and the planned installation sequence determine the appropriate manufacturing solution for each order.
We clarify sections, branches, joints, quantities and scheduling in advance. This helps reduce the risk of discrepancies between the production brief and actual site conditions.
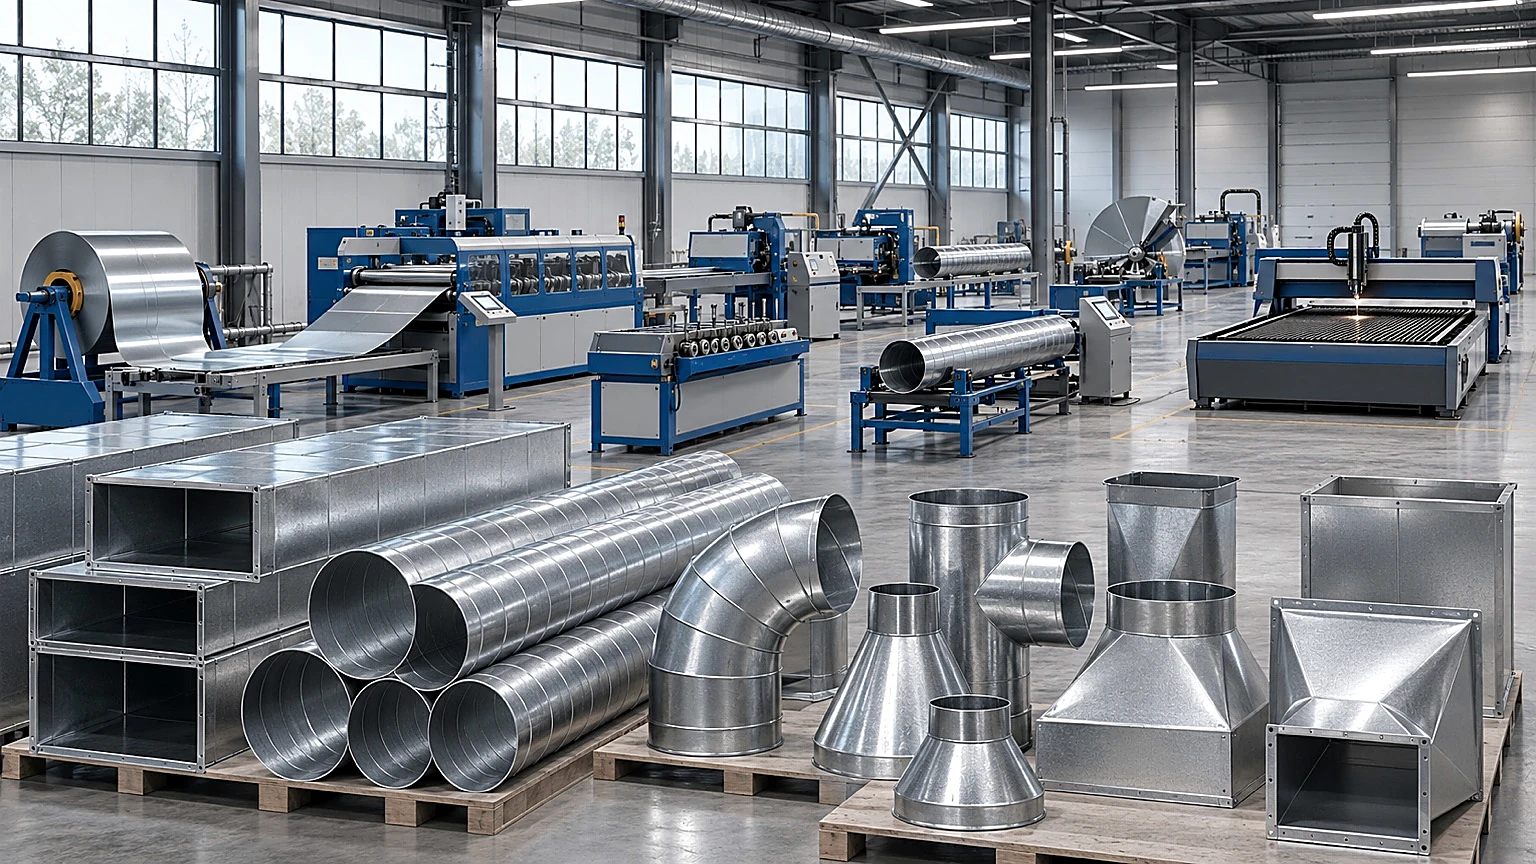
Industrial installations may involve long runs, multiple branches and specialised production areas. Consistent joints, clear identification and organised packing are particularly important in these applications.
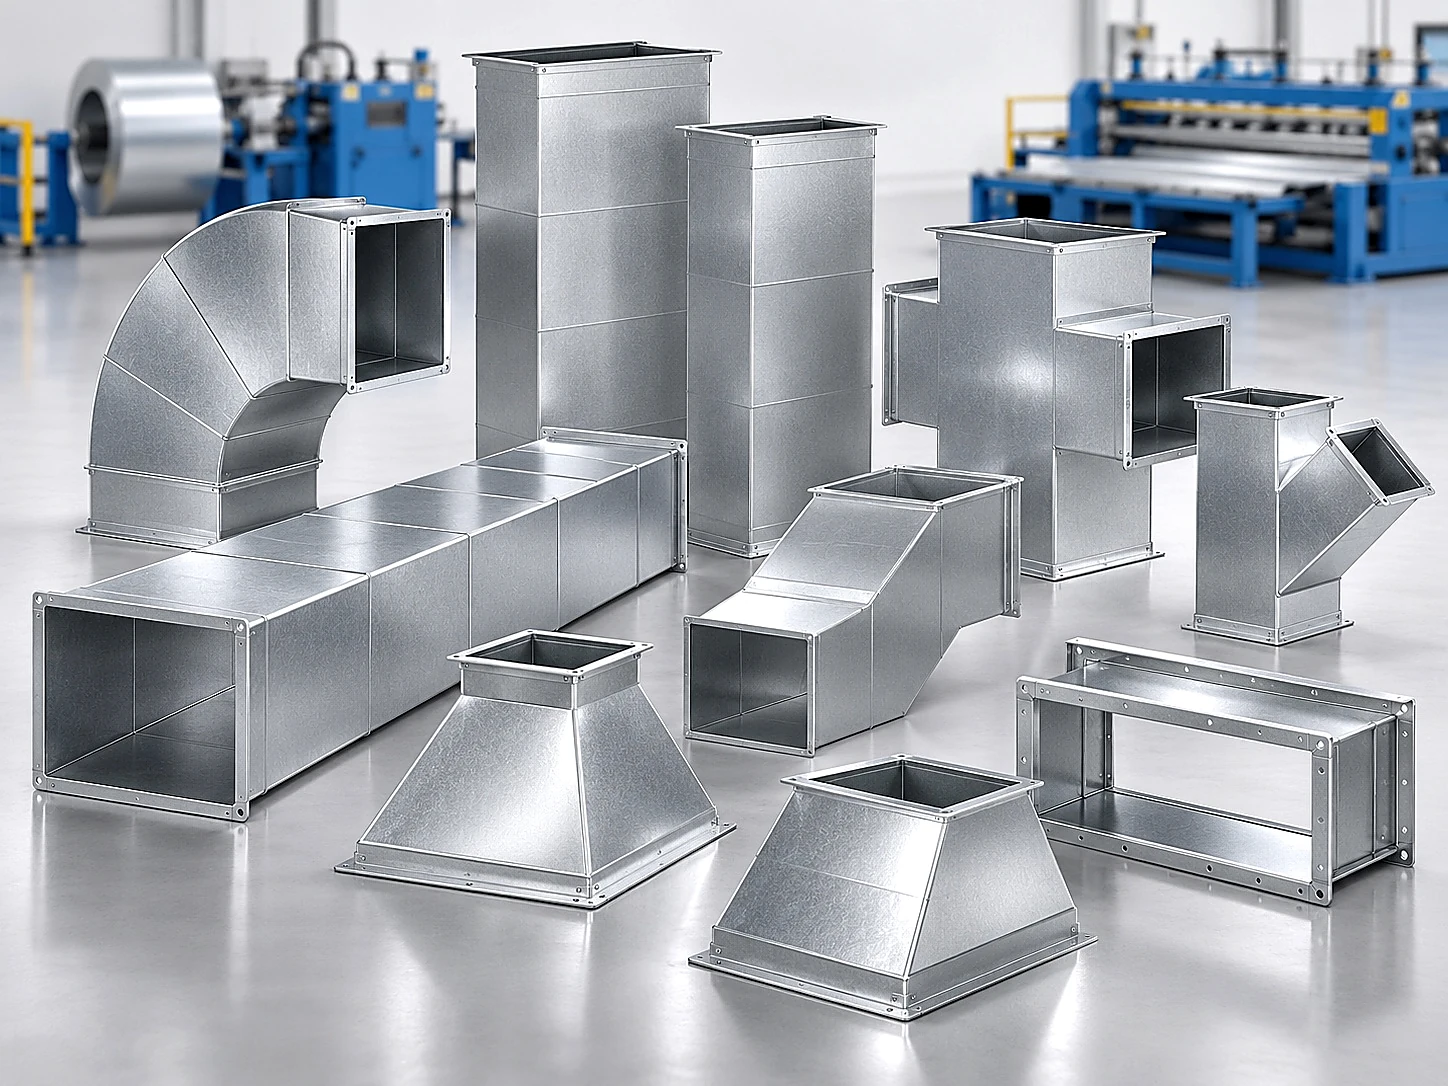
Round and rectangular ducts can be combined to suit the available space and the project design. Elbows, reducers and transitions are prepared around real equipment locations.
Plans and sections help identify unusual parts of the route.
Application areasIn offices, retail and public buildings, duct routes often need to navigate tight voids, shafts and architectural constraints. We prepare elbows, offsets and transitions to the specified geometry and intended installation.
Airflow direction, overall dimensions and access for installation and maintenance all influence the fitting geometry.
Clear coordinates and dimensions make it easier to resolve custom sections before fabrication.
Product catalogueComplex transitions and branches are assessed against dimensions, orientation and connection method. The drawing is the basis for determining the production approach, technical feasibility and individual proposal.
For a quick review, include dimensions, material, quantities and desired timing. Transport and site access constraints may also matter.
Every item should be defined before it proceeds to manufacturing.
Send a projectWe support designers, installers and main contractors through a clear sequence of specification review, lead-time discussions and packing requirements suited to the project.
Drawings, photos, dimensions, sections, estimated quantities or a bill of materials.
Connections, thicknesses, materials, installation access, project stages and additional requirements.
Item types, fabrication lead time and delivery terms are agreed before confirmation.
For our product range and customer services, visit the online shop or contact our team directly.